<-- style PDP --> 58 Franklin Avenue, Toronto - Detached for sale for $1,125,000
  • leased
  • terminated

58 Franklin Avenue

Toronto, Ontario, M2N 1B6 - Lansing-Westgate

$1,125,000

  • Neighbourhood

    Lansing-Westgate

  • Major Intersection

    Yonge St/ Sheppard Ave W (Yonge / Florence Ave)

  • Listed Since: 57 day(s)

  • Last update: 22 day(s) ago

Overview

  • Property Type

    Detached, Bungalow-Raised

  • Bedrooms

    2

  • Bathrooms

    2

  • Basement

    Full + Finished

  • Kitchen

    1

  • Total Parking

    4 (2 Detached Garage)

  • Lot Size

    37.5x130 (Feet)

  • Taxes

    $7,726.82 (2026)

  • Type

    Freehold

Property Description

Property description for 58 Franklin Avenue, Toronto

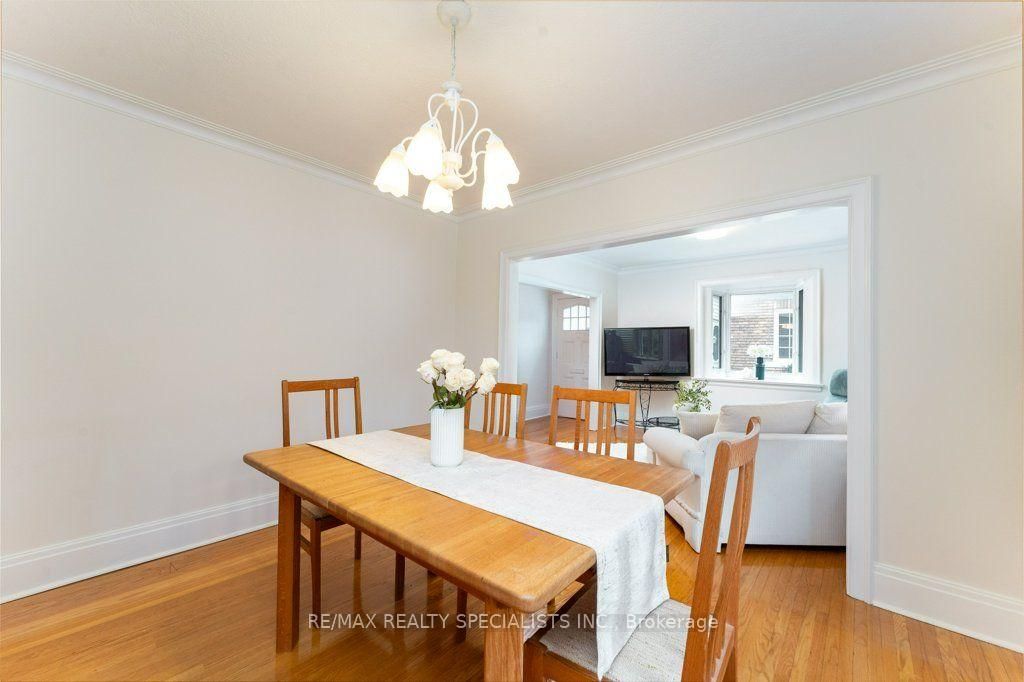
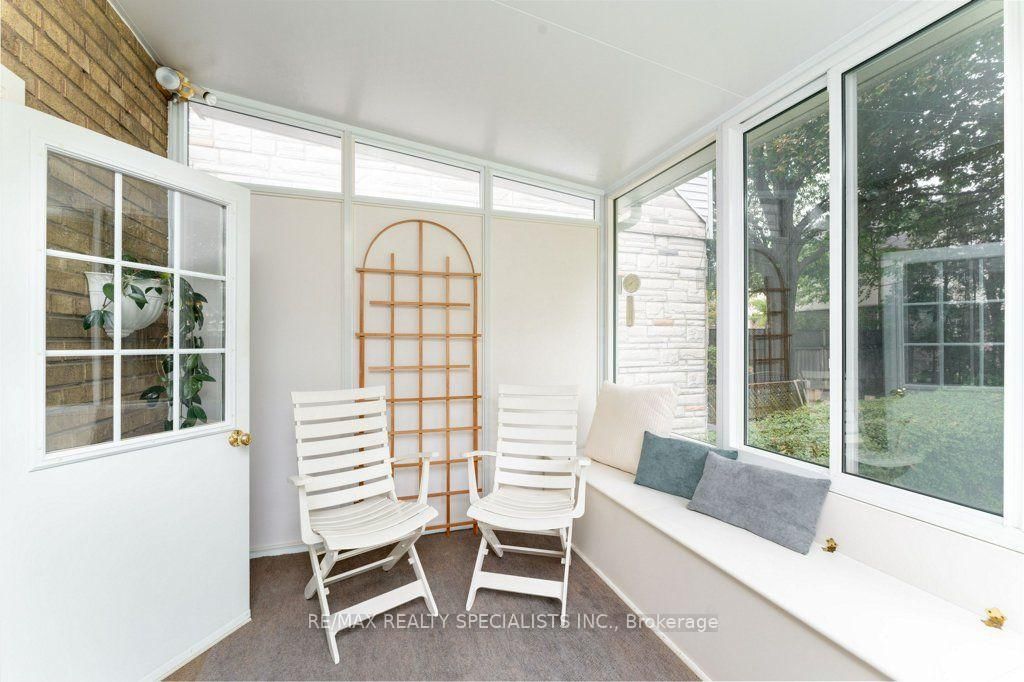
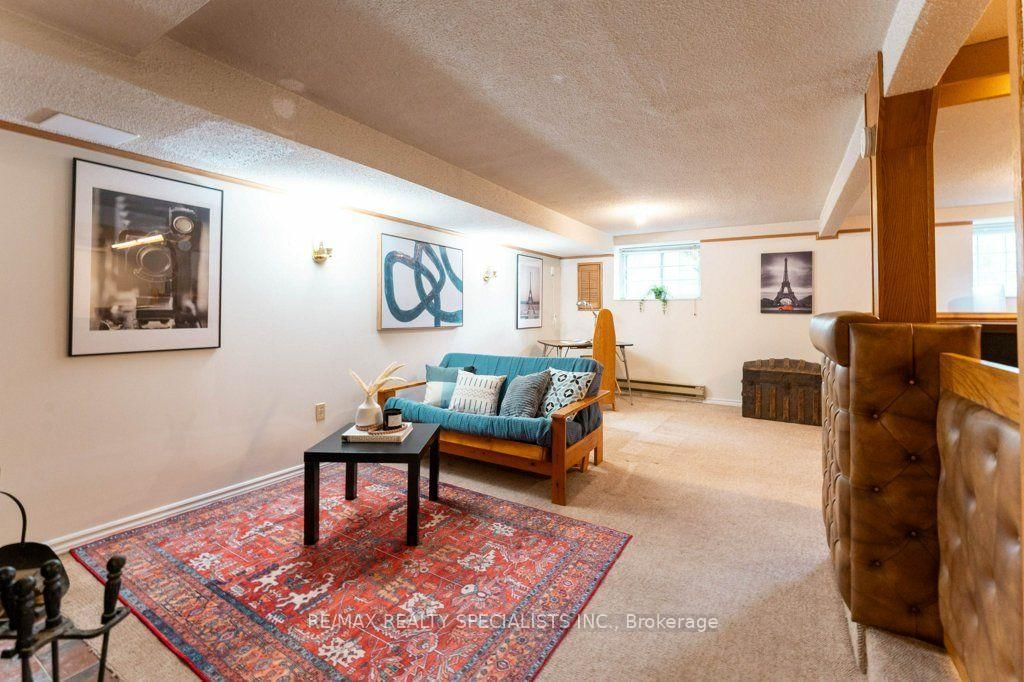
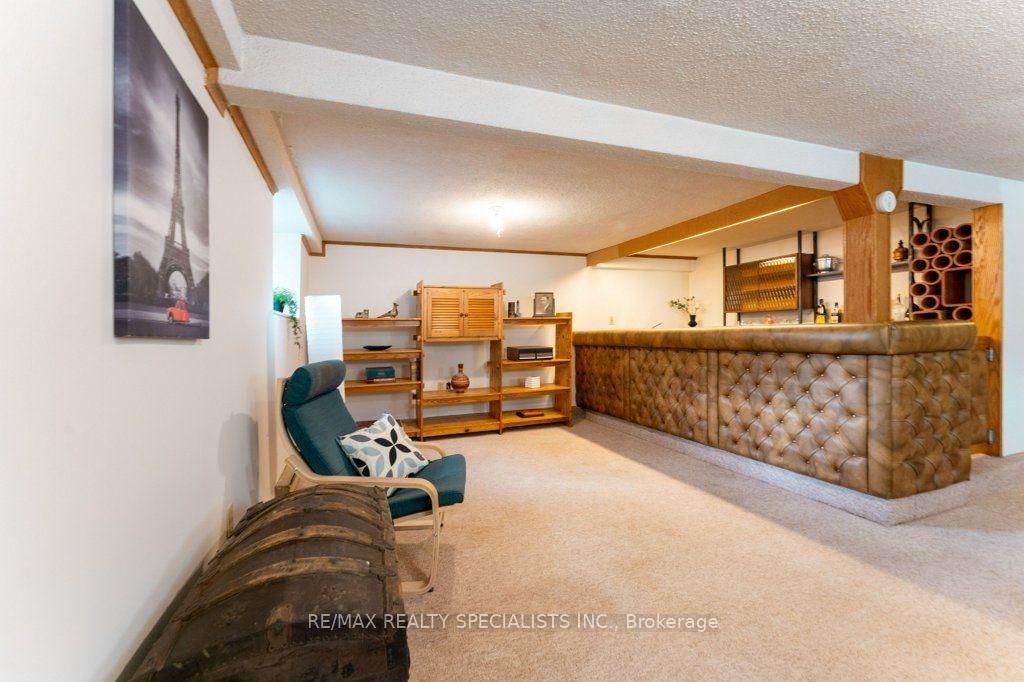
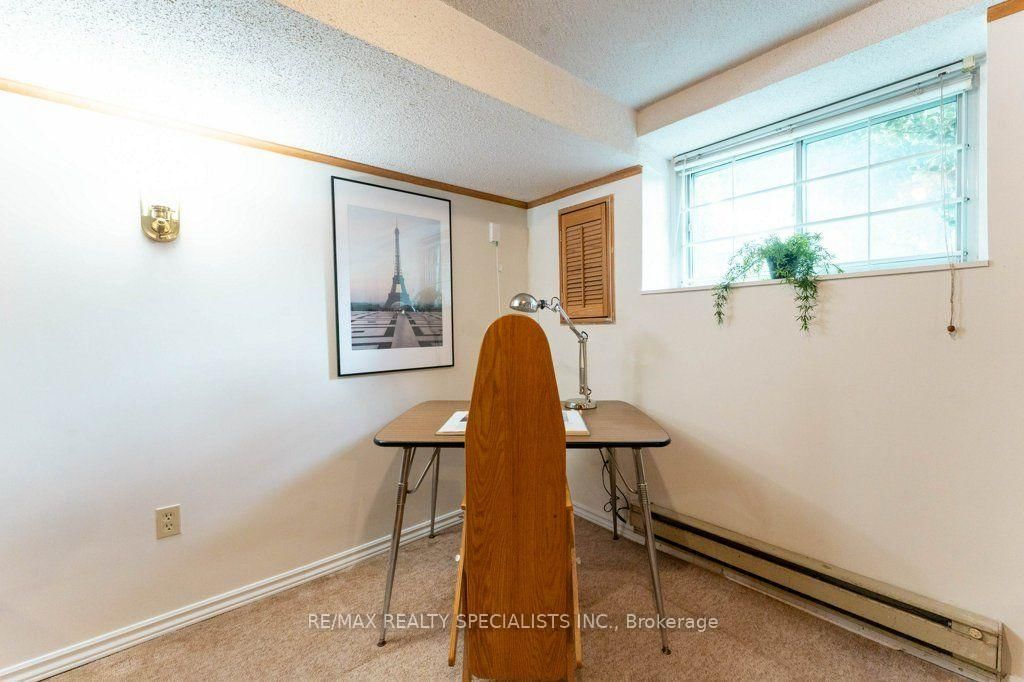
First time offered in over 45 years! Located in the sought-after Lansing-Westgate neighbourhood, this home offers more than you expect. Book a showing to see what makes this efficient floorplan so functional. You will enjoy a comfortable living and dining room, 2 bedrooms, plus a 3-season sunroom for additional enjoyment, a finished basement and 2 full washrooms. The home is move-in ready, freshly painted (2026) throughout. The fin. bsmt rec room features a wood-burning fireplace, built-in bar, and two large windows that fill the space with natural light. When they say, "they don't build them like they used to", this home was built with an approximate 7" concrete subfloor between the levels, which adds durability, additional safety, and sound insulation. In an area where parking is at premium, you can park 4 cars here. A detached double garage with workspace is ideal for hobbies or extra storage. This home is steps from Yonge Street's shops and restaurants, yet tucked into a quiet, upscale enclave with excellent walkability, highway access, and nearby subway. Don't wait.

Listed by RE/MAX REALTY SPECIALISTS INC.

  • MLS #

    C13793032

  • Sq. Ft

    700-1100

  • Sq. Ft. Source

    MLS

  • Lot Irregularities

    Y

  • Year Built

    51-99

  • Pool

    None

  • Drive

    Mutual, Rt-Of-Way, Private

  • Garage

    Detached, 2 spaces

  • Total Parking

    4

  • Family Room

    N

  • Den

    N

  • Exterior

    Brick

  • Fireplace

    Y

  • Roof

    Asphalt Shingle

  • Foundation

    Concrete Block

  • Elevator

    N

  • Water View

    n/a

  • Laundry Level

    Lower

  • Heat

    Radiant

  • A/C

    Wall Unit

  • Water

    Municipal

  • Water Supply

    n/a

  • Sewers

    Sewers

  • Central Vac

    Y

  • Living

    3.68 x 3.38 ft Ground level

    Bay Window, hardwood floor, California Shutters

  • Dining

    3.68 x 3.33 ft Ground level

    Window, hardwood floor, California Shutters

  • Kitchen

    2.82 x 3.35 ft Ground level

    Window, Double Sink, B/I Appliances

  • Primary

    3.53 x 3.25 ft Ground level

    Mirrored Closet, W/O To Sunroom, Broadloom

  • Br

    2.26 x 3.33 ft Ground level

    Window, hardwood floor, Closet

  • Sunroom

    2.64 x 3.2 ft Ground level

    Broadloom, Sliding Doors, O/Looks Backyard

  • Bathroom

    2.39 x 1.63 ft Ground level

    4 Pc Bath, Window, Ceramic Floor

  • Rec

    6.38 x 6.5 ft Bsmt level

    Fireplace, B/I Bar, Window

  • Other

    1.8 x 3.33 ft Bsmt level

    B/I Bar, Dry Bar, B/I Shelves

  • Laundry

    4.98 x 3.33 ft Bsmt level

    Double Sink, 3 Pc Bath, Window

  • Bathroom

    2.11 x 1.83 ft Bsmt level

    3 Pc Bath

  • Utility

    3.76 x 2.29 ft Bsmt level

    Unfinished, Window

  • MLS #

    C13793032

  • Sq. Ft

    700-1100

  • Sq. Ft. Source

    MLS

  • Lot Irregularities

    Y

  • Year Built

    51-99

  • Pool

    None

  • Drive

    Mutual, Rt-Of-Way, Private

  • Garage

    Detached, 2 spaces

  • Total Parking

    4

  • Family Room

    N

  • Den

    N

  • Exterior

    Brick

  • Fireplace

    Y

  • Roof

    Asphalt Shingle

  • Foundation

    Concrete Block

  • Elevator

    N

  • Water View

    n/a

  • Laundry Level

    Lower

  • Heat

    Radiant

  • A/C

    Wall Unit

  • Water

    Municipal

  • Water Supply

    n/a

  • Sewers

    Sewers

  • Central Vac

    Y

  • Living

    3.68 x 3.38 ft Ground level

    Bay Window, hardwood floor, California Shutters

  • Dining

    3.68 x 3.33 ft Ground level

    Window, hardwood floor, California Shutters

  • Kitchen

    2.82 x 3.35 ft Ground level

    Window, Double Sink, B/I Appliances

  • Primary

    3.53 x 3.25 ft Ground level

    Mirrored Closet, W/O To Sunroom, Broadloom

  • Br

    2.26 x 3.33 ft Ground level

    Window, hardwood floor, Closet

  • Sunroom

    2.64 x 3.2 ft Ground level

    Broadloom, Sliding Doors, O/Looks Backyard

  • Bathroom

    2.39 x 1.63 ft Ground level

    4 Pc Bath, Window, Ceramic Floor

  • Rec

    6.38 x 6.5 ft Bsmt level

    Fireplace, B/I Bar, Window

  • Other

    1.8 x 3.33 ft Bsmt level

    B/I Bar, Dry Bar, B/I Shelves

  • Laundry

    4.98 x 3.33 ft Bsmt level

    Double Sink, 3 Pc Bath, Window

  • Bathroom

    2.11 x 1.83 ft Bsmt level

    3 Pc Bath

  • Utility

    3.76 x 2.29 ft Bsmt level

    Unfinished, Window

Thinking of Selling?

Find Out Your Home’s Value in Today’s Market!

No Email or Signup is required to view your home estimate.

estimate your home value

Contact Manoj Kukreja

Sales Representative,
Century 21 People’s Choice Realty Inc.,
Brokerage
(647) 576 - 2100

Manoj profile avatar

Property History

Property history for 58 Franklin Avenue, Toronto

This property has been sold 1 time before. Create your free account to explore sold prices, detailed property history, and more insider data.

Sign In / Register

Estimated price

Date
Price
Change
2026-09-16
$1,096,578
3.55%

Mortgage Calculator

This data is for informational purposes only.

Mortgage Payment per month

Principal Amount

Interest

Total Payable

Amortization

Amortization

Closing Cost Calculator

This data is for informational purposes only.

Closing Cost Total for this property

Total Cash flow for purchasing this property

Down Payment(%)*
Additional information

Provincial Land Transfer Tax

Ontario Land Transfer Tax Rebate

Toronto Land Transfer Tax

Toronto Land Transfer Tax Rebate

PST on CMHC Insurance Premium

Lawyer Fees

$2,825

Government Registration Fee's

$164

Title Insurance

Closing Cost Total

Total Cash flow for purchasing this property

Provincial Land Transfer Tax

Ontario Land Transfer Tax Rebate

Toronto Land Transfer Tax

Toronto Land Transfer Tax Rebate

PST on CMHC Insurance Premium

Lawyer Fees

$2,825

Government Registarion Fee's

$164

Title Insurance

Down Payment(%)*

* A down payment of less than 20% is permitted only for first-time home buyers purchasing their principal residence. The minimum down payment required is 5% for the portion of the purchase price up to $500,000, and 10% for the portion between $500,000 and $1,500,000. For properties priced over $1,500,000, a minimum down payment of 20% is required.

Thinking of Selling?

Find Out Your Home’s Value in Today’s Market!

No Email or Signup is required to view your home estimate.

estimate your home value

Contact Manoj Kukreja

Sales Representative, Century 21 People’s Choice Realty Inc., Brokerage
(647) 576 - 2100

Manoj profile avatar

Recent Sold Listings in Lansing-Westgate, Toronto

Popular Cities